Friday, October 9, 2009

Slab Postponed again!!!

25th September
Well this time it's the slab insulation we are waiting on...apparently there's a three week wait on this (it has to come from Adelaide). So to keep themselves busy, AE has decided to continue on with the frame for the timber deck which wraps around the north eastern side of the house.

Deck frame from driveway.

Looking down from beind the house to give a better idea of the shape of the deck. They have also started some of the frames for the windows/doors between the house and the deck.

And from the east
Our front entrance. The frame shown here is for the portico, which is meant to be glass. The front hallway leads to the stairs to the first floor and so will be a void. Above the portico, on the first floor, will be a large inclined window, between the columns shown here. Should look pretty special once it's done. We were a little unsure about the glass portico, as I really don't want to have to clean it all the time...but looking at this now, I think it would look strange if it was solid.

Saturday, September 5, 2009

Frame started, lower slab postponed!

So with the bricking finished for the time being, they decided to start on the framing. I say "decided" as according to the schedule the builder gave us the lower slab was meant to happen soon after the walls were up. But the crushed blue glass which is meant to be scattered through the slab is not available for 3 weeks, so they will get on with the frame and do the lower slab after they do the upper slab. AE has said that they often do this, and it will actually protect the slab from the scaffolding...so no biggy I suppose.

Beginning of the frame. Frame showing the inclined columns.


Condeck for upper slab.And the view from the western side.
I was a bit nervous at first, but I ventured out onto the condeck to see what the view is like....AND we have a water view. OK so it's more of a water glimpse, but it's still pretty!! This is the view from our dining/family rooms. The deck will extend out further so we may get a better view from there. As it is, I know we can see the New Years fireworks from here as we watched them last year (I made everyone race up the driveway last year at midnight to watch them) so bring on New Years 2010...we might be in by then. Condeck completed.And from the front. On the right is the deck on the western side of the house. This extends around to in front of o0ur bedroom, and forms the roof for the carport.

Bricking, July and August

Construction of the back walls of the house begins...
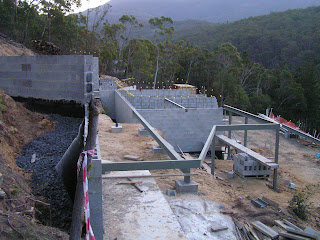
New footing for another retaining wall. this one is for the carport and fire truck turning circle.

Upper wall water proofed.


More bricking on the ground floor walls and the beginnings of a doorway (on the right). Doorway is from garage to entry hall.


Maddie wanted to take a photo of Tom and me!


We have a fuse box!!
Full height walls...I think?

Walls filled with concrete.

Evidence of furry friends visiting...lucky it's not in the slab.

First of the footings for the inclined columns.


Plumbing for ground floor!


Behind the upper walls needed to be back filled with crushed rock, but because the site is sooo steep the builders weren't about to push wheelbarrows full of rock up the slope....So we got a crane for a few days...$$$ :(


Our first power point!


Yet more footings...this time for the western deck and side entrance.

Saturday, August 22, 2009

Long over due update...Footings

So I've been really slack again, but finally feel in the mood to update the blog. We have started building obviously! Official site start was way back in May some time, and the build was meant to be about 11 months in total, but with the record wet weather we've had in both June and August, we are already about 2 months behind, but as I keep reminding myself...At least I'm not the one having to work out in this atrocious weather.

So anyway some piccies to get everything up to date...

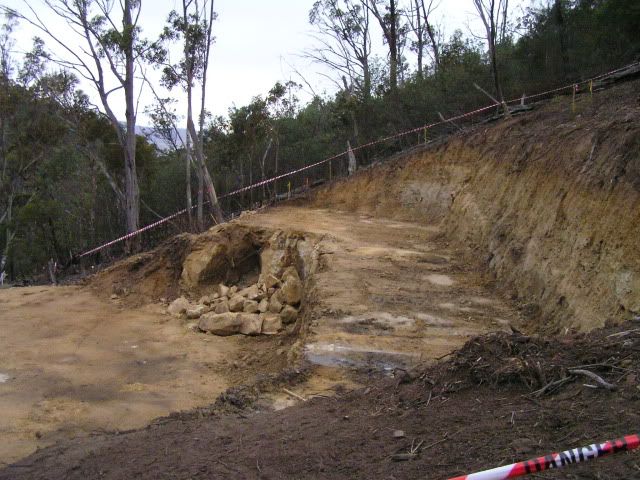
Site cut, as left by the civil contractors...and we have a new little digger.


Site preparations.


Box work for 1st floor footings


Excavations for ground floor footings


Footings poured...yay!


Friday, March 20, 2009

Will we ever build???

Sometimes I wonder if it will ever happen...I'm sure a lot of people feel like this, but we will get there eventually...won't we??

We have chosen the builder, and we are really happy with him so far. Great communication and very professional. We are yet to sign the contract though, as we are waiting on the titles to be issued so we can get some money!!! For some reason the builder doesn't want to start until he can see that we can actually pay him...picky, picky, picky...huh?

For some reason it hadn't actually occurred to us that we don't actually have any money at the moment. We were so focused on getting the subdivision finished, we hadn't really thought this next step through. So now we sit and wait until the blocks settle. I think I've said it before...I HATE WAITING!!!

The builder has some great ideas and is happy for us to do somethings ourselves to save money. So at this stage, we are looking at doing the painting and few other things, so we can still afford to have our polished concrete and a few other little luxuries.

The Finished Subdivision

Well, how slack have I been!! But given that every one's favourite home building forum is down for the weekend, I thought I'd make the most of it and update our blog.

So the subdivision was finally finished at the beginning of February...3rd of Feb to be exact...that's when we had the Practical Completion Inspection, and that's when we were told that it would take them about 4 weeks to seal the plans and get them to the titles office. Oh gee, guess what...6+ weeks and the plans are still with council. We'll be lucky to get the titles through to the Titles office by the beginning of April, where it is meant to take another 4 weeks. We have to have Titles issued by 20th May or else the sales of the blocks fall through...:(


Soooo, some pics of the completed subdivision...

Our Site Cut


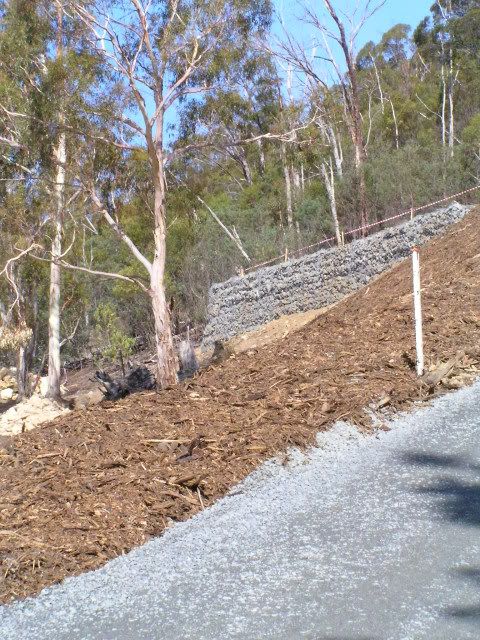
Retaining wall for our block.


And from another angle. Originally the wall was only meant to be 1m high...It's now 3m high. Hmmm, a slight miscalculation by the engineer???


And the finished driveway, with open rock drain along side, in which we now have a lovely assortment of weeds growing. Should be fun weeding that...not!


Our view now. Tom and I walk up the driveway just to take in the view and re-energise. It's our way of making ourselves realise that it will be all worth while in the end...whenever that may be!


Monday, November 10, 2008