Friday, February 12, 2010

Roof frame finished...well almost.

Things feel like they are starting to move again. I had a good meeting on site today with AE and we have exciting news...roofing starts Monday!!!! They've been framing the roof for what seems like an age...well all year in fact, so it will be nice to finally move on to something a bit more substantial!

Sorted a few things today as well, in fact I saved about $5,000 in one day. I told Tom that I don't need to work at all if I can save that sort of money every day ;). Firstly, I met with a plumber today who knows all about the wetback system I'm keen on for the wood heater (using the wood heater to boost the solar hot water in winter). I wasn't sure if it was really going to be worth it if it meant we couldn't have the evacuated glass tube system that we wanted (they are meant to be more efficient in our climate in Tassie). But there is an evacuated glass tube system that also has the roof mounted tank that we need for the wetback system. I know it's a silly thing to get excited about, but what's even better is that it's less than half the cost of the other system we were looking at. It is smaller, but if we find it doesn't do the job, then we can always add another solar system after hand over and it would still be cheaper :) The other thing that saved us heaps is me finding the perfect sized rain water tank. The designer had specified 2 poly tanks, but I found a steel tank which should fit very nicely under our deck and actually gives us more storage capacity...again for less than half the price. It feels so nice to have things coming in under budget for a change, so I have to savour the moment!

So piccies of the house as it stands now...


Internal wall between the stair well and our bedroom.

Internal walls between family room and study nook. Wood heater will go against the closer wall
And one of our neighbours, a beautiful little bennett's wallaby

Saturday, January 23, 2010

Slowly taking shape

We were quite surprised to see the builders working today (Saturday), but I think they will most probably take Monday off to make a long weekend out of Australia Day.


Anyway it's good to see it taking shape. I had another "How did we not notice this?" moment, when I saw the external wall frame. It's another inclined wall, which explains why the designer put the washing machine where he did in the original plan, and which means I can't have it where I decided I wanted it...no big deal. But the front corner is my WIR and now I have no idea how they'll put shelving and drawers on an inclined wall. All I know is that they will probably charge us twice as much to do it :-(


Looking across the hallway, through to the laundry and then the WIR (there will be a wall between these of course).

Saturday, January 16, 2010

Roof frame started

Roof framing started last week and they seem to be making steady progress. There are actually 3 separate roofs on the house. The first 2 are almost framed. I think they are waiting on the welder to come back from holidays for the third roof...it still needs a couple more metal beams apparently.

From the western side...


From the eastern side...

A "perty" rainbow when we were at the house the other day...And today (Thursday 21st) the excavator was back to back fill at the rear of the house. The way they've done it, most of the water should collect at the back of the flat area and run along there. Now we just have to work out what to plant here???


Wednesday, January 13, 2010

And more frame...

So they've started the internal frame for the minor bedrooms which are all along the back wall. The frame stick up above the beam as there are highlight windows here. These will be the only windows or the kids' rooms...hope it will be enough!


Bedroom 2 DD1 has dibs on this room.
Bedroom 3 ... for DS1 or DS2

Wall niche at top of stairs.

Bedroom 4 for DD2

And Bedroom 5...again for DS1 or DS2. The smallest bedroom...it looks tiny. When Tom and I went up and saw the size of the rooms after they poured the slab (they had the rooms drawn on the floor) we couldn't believe how small this room was and how we hadn't noticed it before. Oh well, the kids will just have to make use of the rumpus...which is not that big either *insert shrugs shoulders emoticon* We keep telling them that at least they each get their own room, which has to better than sharing like they have to now.

Powder room...will have a small vanity on the left. Bathroom is next to this on the left. AE has suggested putting up some temporary walls in the bathroom so we can muck around with the bath, shower and vanity sizes to see what works best.

Wednesday, December 30, 2009

More frame

Frame for the roof is coming along. This is where it stands as of Christmas. The builders finished up on the 23rd and will be back on the 6th January. When they get back, the priority is to finish the frame and get the roof on and to finish the internal block work walls. Once the walls are done, then the first grind of the slab will happen. I can't wait to see what it's going to look like.

Most of these photo's speak for themselves.


This is one of the few "issues" we have had so far, but it hardly counts really. Originally the window above the wall here was not going to be supported by a frame, but they realised this wouldn't work and so have added the frame you see. However it doesn't line up with the lower post...but that's OK as they will either remove the lower post (not needed structurally) or hide it.
And this is a repair job they've done on the upper slab. When they removed some of the "boxing" around the slab in the dining room they removed some of the slab, but they've patched it up when they poured the lower slab and hopefully it won't be noticeable when the slab is polished and with the window frame there as well.

More views

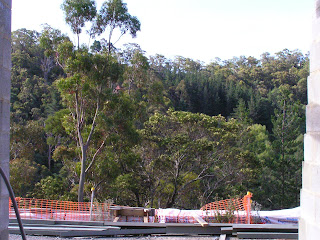
One of my favourite things to do lately is to go up to the house and stand where our bed will be and just take in the view. I've told Tom that he's got Buckley's getting me out of bed on a wintry Saturday morning to take the kids to soccer. I'll stay in bed and look out at the view thanks. This opening in the frame will be all glass (windows and sliding door) and we're not planning on any window dressings at this stage, so this view will always be visible.


And this is the view from the lounge room. Again this "wall" will be mostly windows.
View from the entrance hallway.

Framed...well, almost (7th December)

Frame for some of the internal walls and the roof has started. And they have also started the internal brick walls. It's great to start to get a feel for the rooms...although one of my girls keeps complaining that her room's so small (it is small, but that was the compromise...their own room...but a small one).

Looking down the hallway from the back door through to the kitchen/dining. The wall on the left closest to us is the wall between our bedroom and the stair well. The walls in the background are between the hall and family room.


Looking into the family room from the timber deck.

And looking from the dining room into the family room. The wood heater will be located in the nook created by the wall closest to us.
These walls will be full height when finished.